Penthouse for sale in Dresden old town: 88 m², 45 m² roof terrace, two parking spaces
-
475,000 EURPurchase priceOstra-Allee 2201067 Dresden
Documents & links


Overview
Object no. MI-021 Property type Apartment Property subtype Penthouse Property type addition Penthouse mit 45 m² Dachterrasse Floor 5 Marketing Sale Usage Residential Country Germany Federal state Sachsen Regional addition Wilsdruffer Vorstadt Postal code 01067 City Dresden Prices and costs
Purchase price 475,000 EUR Condominium fee 320 EUR Purchase price per m² 5,397.73 EUR Internal commission 3,57 % inkl. MwSt. External commission 3,57 % inkl. MwSt. Areas
Living area 88 m² Balcony/terrace area 45 m² Basement area 6 m² Number of parking spaces 2 Features
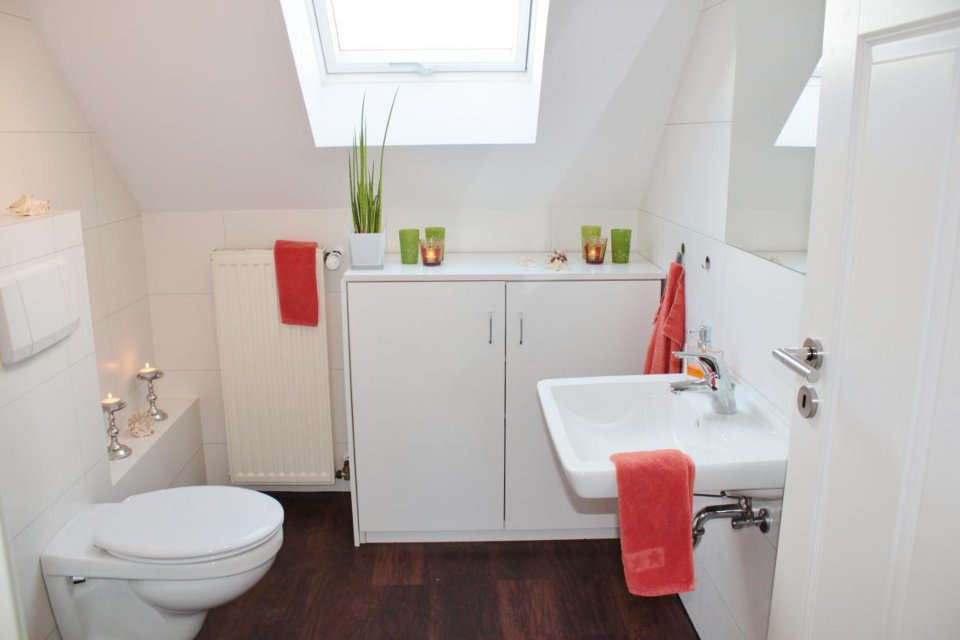
Number of rooms 3 Number of bedrooms 2 Number of bathrooms 2 Guest toilet Yes Number of terraces 1 Bathroom Shower, Bathtub, Window Kitchen open kitchen Flooring Stone Heating type Underfloor heating Energy sources Gas Air-conditioned Yes Elevator Passenger Parking type Open space Balcony/terrace orientation North, South Cable/satellite TV Yes Broadband access GLASFASER Broadband speed 1,000 Security technology Alarm system Basement yes Storage room Yes Shutters Yes Condition
Year of construction 2005 Last modernization 2021 Condition partially/fully refurbished Building age New building Sale status open Energy consumption
Issue date 3/17/2025 Vintage from 2026 Valid until 2035-03-16 Energy certificate type Demand certificate Value class C Final energy demand 96 Incl. hot water Yes Primary energy source Erdgas Building type Residential building Year of construction (energy certificate) 2005 Energy sources Gas Other
Available from nach Vereinbarung Available from date 9/1/2026 View Distant view Description
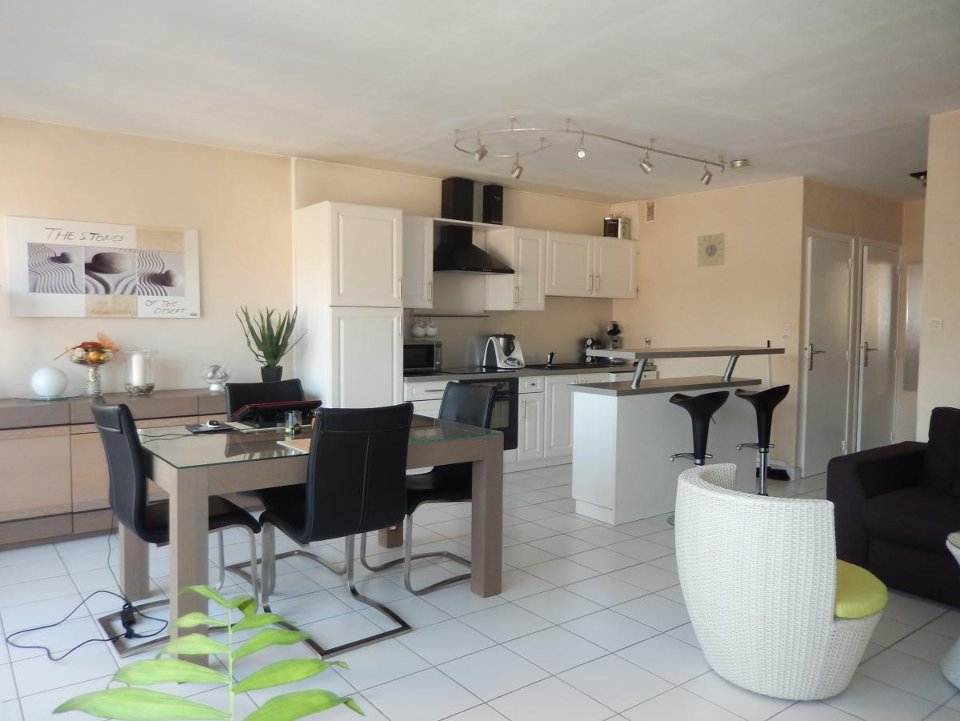
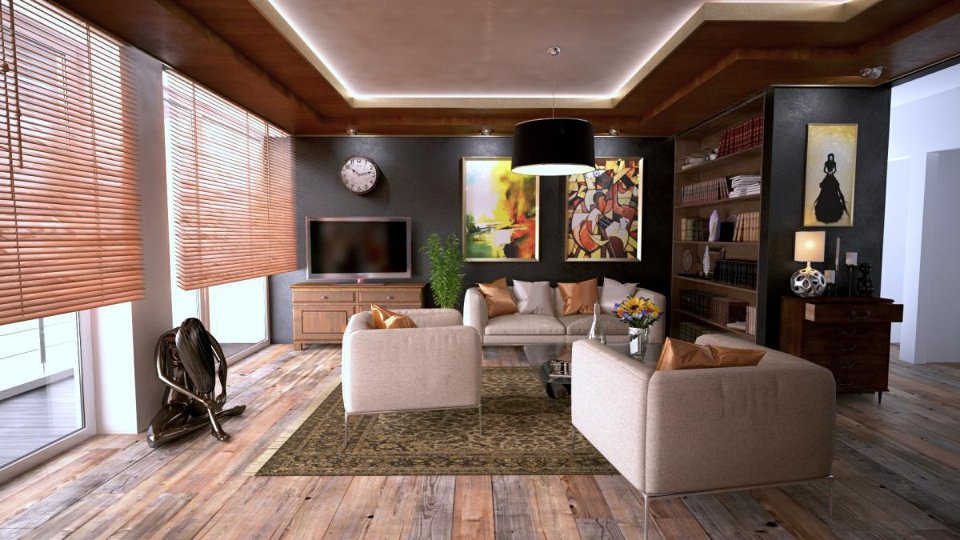
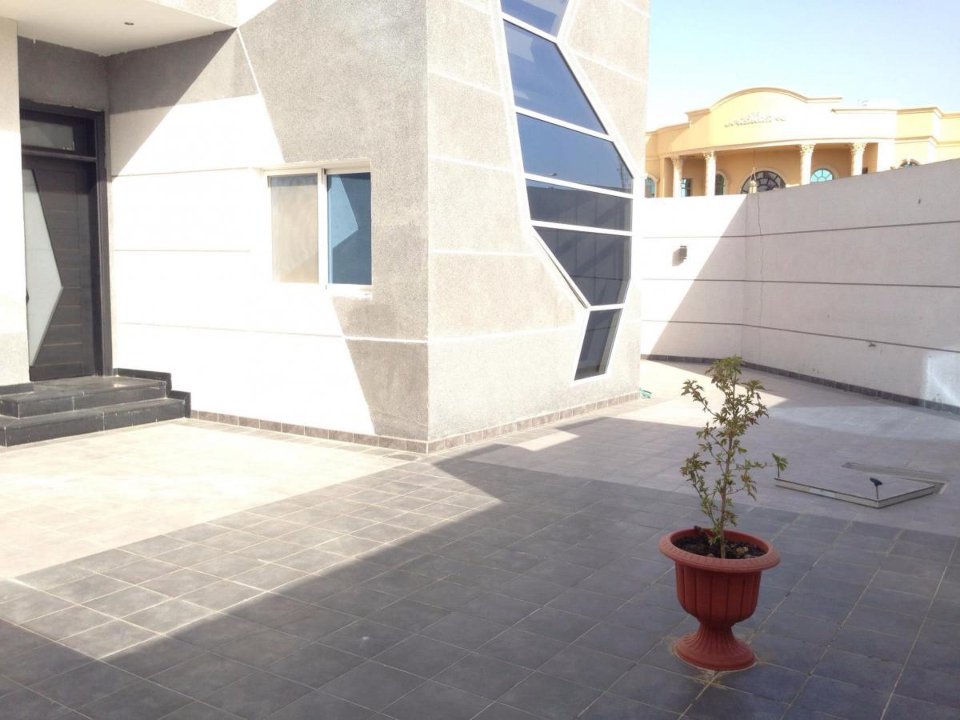
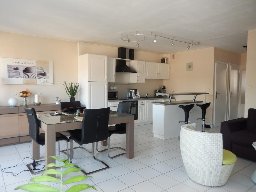
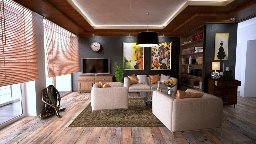
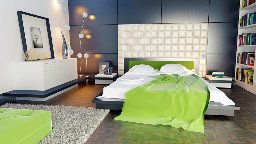
The layout is oriented towards the terrace: the 34 m² living and dining area opens through a floor-to-ceiling sliding door onto the 45 m² roof terrace, which extends along the entire south side. Two bedrooms, each with its own bathroom - one with a dressing room - face the quiet north side. The property suits couples who want to live centrally, as well as serving as a prestigious second home. The service charge is 320 euros per month including the maintenance reserve; the owners' association is in sound financial shape and no special levies have been resolved. Declaration of division, minutes and business plan are available. The sale is free of any tenancies.Equipment
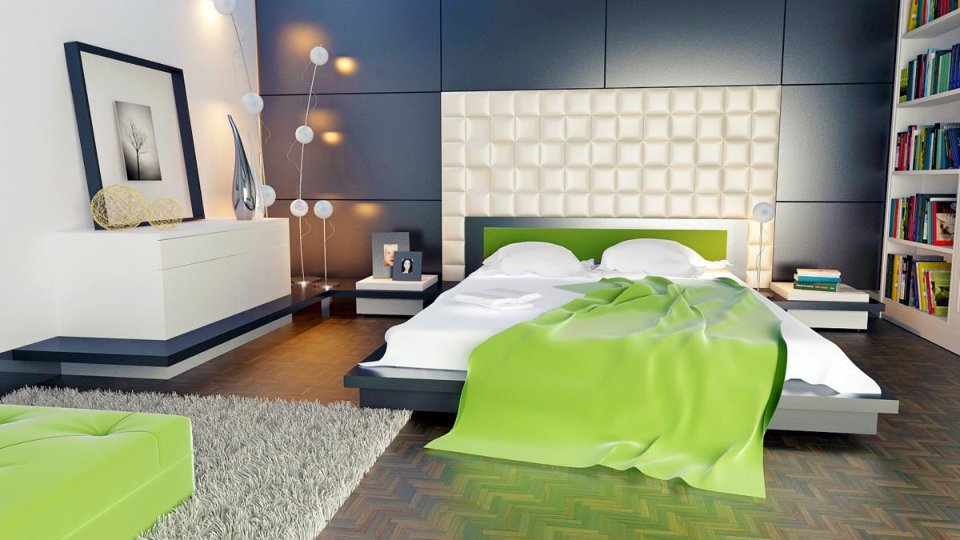
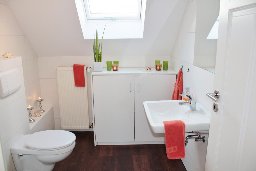
The penthouse was fully modernised in 2021: new bathrooms, new kitchen with cooking island and high-quality built-in appliances, new floor coverings in large-format natural stone. Heating is by underfloor heating, and in summer an air-conditioning system provides cooling. Both bathrooms have daylight; the main bathroom offers a free-standing bath and a rain shower, the second a shower. Electric roller shutters, a guest WC, an alarm system and a video intercom are part of the fittings. A passenger lift goes right up to the living floor; two underground parking spaces and a cellar compartment are separate ownership.Location
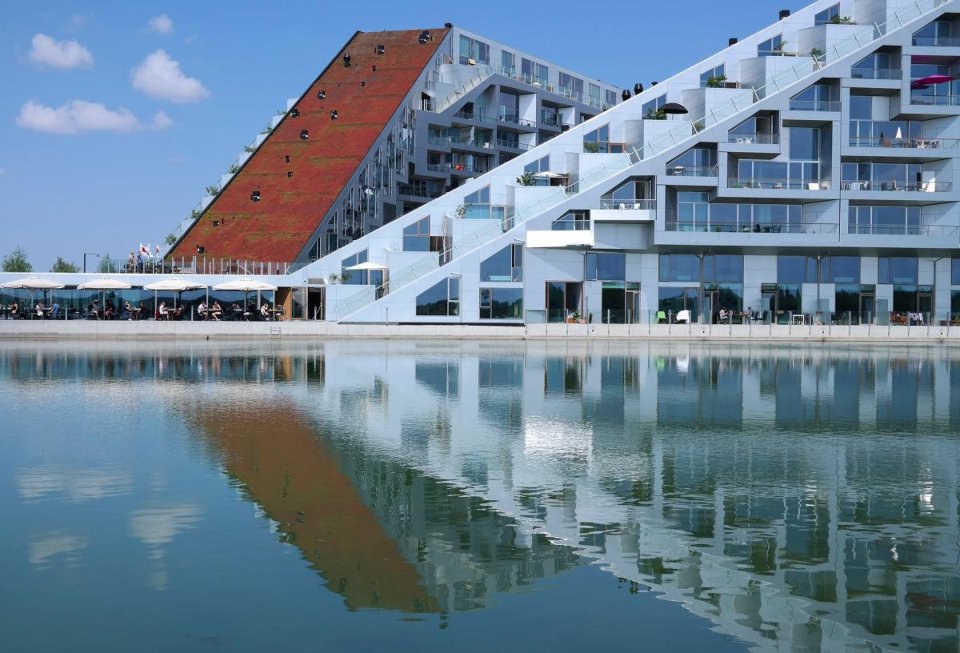
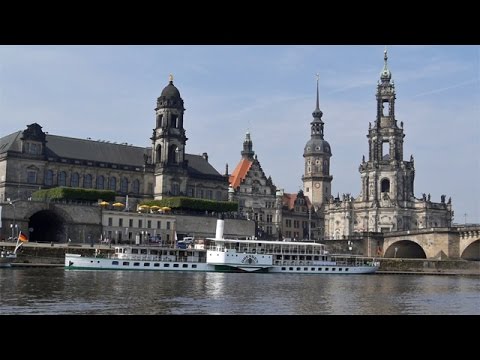
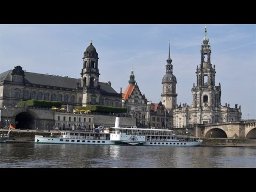
Ostra-Allee connects the Zwinger with the congress centre and the Elbe - a central yet surprisingly quiet address. Semperoper, Zwinger, Theaterplatz and the Brühl Terrace are within walking distance, and the Elbe meadows begin two hundred metres away. Tram stops are directly in front of the house, and the central station is reached in ten minutes. Shopping in the Altmarktgalerie, doctors, pharmacy and restaurants are within walking distance. From the roof terrace on the fifth floor the view stretches across the old town skyline to the Elbe slopes - a view that can rarely be bought in Dresden.Other
Energy certificate: demand certificate, final energy demand 96.0 kWh/(m²·a), energy source natural gas, year of construction 2005, energy efficiency class C, valid until 2034. Service charge: 320 euros per month including reserve. Commission: buyer's commission 3.57 % including VAT, shared commission under section 656c BGB. Note: demonstration record of the SES RealEstate product preview - property, price and contact person are fictitious. -
Map
0.2 kmDistance to bus3.4 kmDistance to motorway0.4 kmDistance to kindergarten0.6 kmDistance to primary school475,000 EURPurchase priceOstra-Allee 2201067 DresdenLocation
Ostra-Allee connects the Zwinger with the congress centre and the Elbe - a central yet surprisingly quiet address. Semperoper, Zwinger, Theaterplatz and the Brühl Terrace are within walking distance, and the Elbe meadows begin two hundred metres away. Tram stops are directly in front of the house, and the central station is reached in ten minutes. Shopping in the Altmarktgalerie, doctors, pharmacy and restaurants are within walking distance. From the roof terrace on the fifth floor the view stretches across the old town skyline to the Elbe slopes - a view that can rarely be bought in Dresden.
Mustermann Immobilien GmbH
Frau Erika Mustermann
Musterallee 1
01067 Dresden
feedback.demo@ses-realestate.com
Imprint
DEMODATEN - Dieser Bestand ist ein Muster-Datensatz der SES RealEstate Produktvorschau. Die Mustermann Immobilien GmbH ist ein frei erfundenes Unternehmen, alle Objekte, Preise, Ansprechpartner und Kontaktdaten sind Demonstrationsdaten ohne Personenbezug. Es besteht kein Maklerauftrag, kein Angebot und keine Vermittlungsabsicht. Verantwortlich fuer die Vorschau: SES Development, www.ses-realestate.com
| Company name | Mustermann Immobilien GmbH |
| Address | Musterallee 1, 01067 Dresden, Deutschland |
| Phone | +49 30 23125 100 |
| Authorized representative | Erika Mustermann, Geschaeftsfuehrerin (fiktive Person) |
| Tax number | 000/000/00000 (Demo) |
| VAT ID | DE000000000 (Demo) |
| Commercial register | Amtsgericht Musterstadt (Demo) |
| Commercial register no. | HRB 000000 (Demo) |
| Supervisory authority | Erlaubnis nach § 34c GewO - Demodatensatz, keine reale Erlaubnis erteilt |
E-Mail demo@ses-realestate.com, Web www.ses-realestate.com. Demodaten der SES-RealEstate-Produktvorschau: Unternehmen, Personen, Objekte und Kontaktdaten sind frei erfunden, es werden keine personenbezogenen Daten realer Personen verarbeitet.