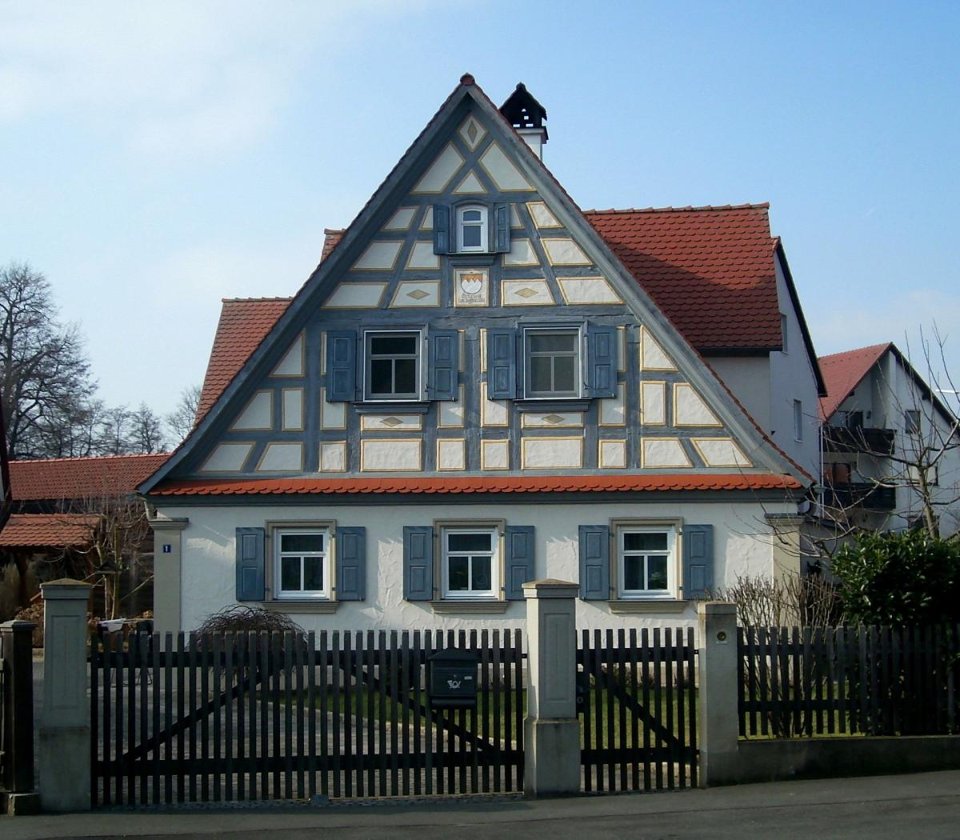
Renovated half-timbered house for rent in Radeberg: 165 m², fireplace, 1,400 m² garden
-
1,450 EURBase rentSchönborner Str. 101454 Radeberg
Documents & links


Overview
Object no. MI-026 Property type House Property subtype Farmhouse Property type addition Saniertes Fachwerkhaus mit Kamin und Solaranlage Marketing Rent Usage Residential Country Germany Federal state Sachsen Regional addition Radeberg Postal code 01454 City Radeberg Prices and costs
Base rent 1,450 EUR Rent incl. heating 1,860 EUR Service charges 260 EUR Heating costs 150 EUR Deposit drei Nettokaltmieten, zahlbar vor Übergabe Rent per m² 8.79 EUR Deposit 4,350 EUR Areas
Living area 165 m² Plot area 1,400 m² Balcony/terrace area 30 m² Garden area 950 m² Basement area 40 m² Number of parking spaces 3 Features
Number of rooms 5 Number of bedrooms 3 Number of bathrooms 2 Guest toilet Yes Number of terraces 1 Bathroom Bathtub, Window Kitchen Fitted kitchen Flooring Stone, Floorboards Fireplace Yes Heating type Central heating, Underfloor heating Energy sources Solar Parking type Garage, Open space Garden use Yes Balcony/terrace orientation South, West Cable/satellite TV Yes Laundry/drying room Yes Broadband access DSL Broadband speed 250 Basement yes Shutters Yes Condition
Year of construction 1790 Last modernization 2022 Condition First occupancy Building age Old building Contaminated sites Es sind keine Altlasten bekannt. Energy consumption
Issue date 3/17/2025 Vintage from 2026 Valid until 2035-03-16 Energy certificate type Demand certificate Value class D Final energy demand 112 Incl. hot water Yes Primary energy source Solarthermie und Erdgas Building type Residential building Year of construction (energy certificate) 1790 Energy sources Solar Other
Available from 01.01.2027 Available from date 9/1/2026 Non-smoking Yes Pets allowed Yes Listed building Yes Description
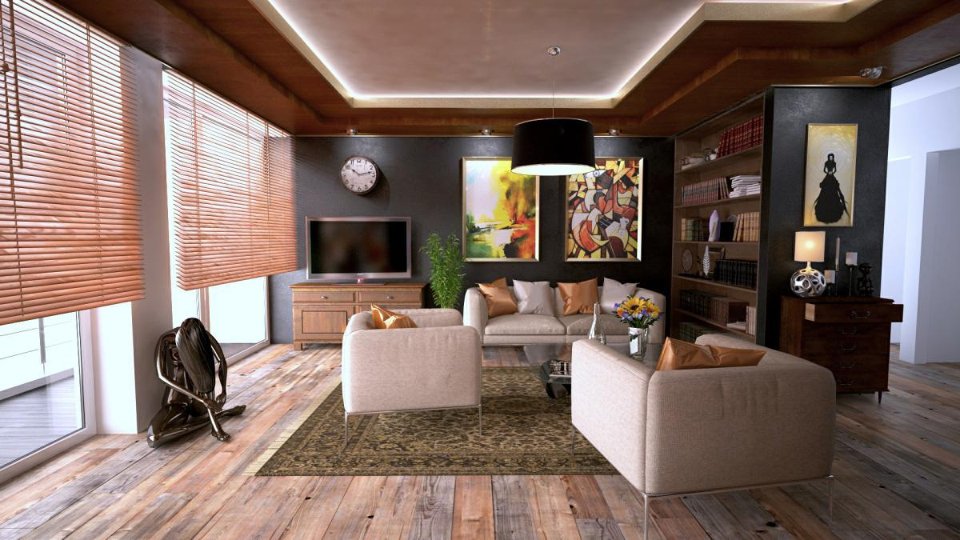
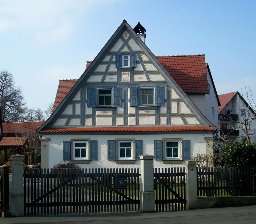
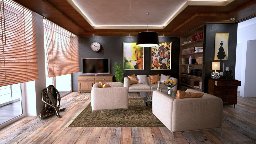
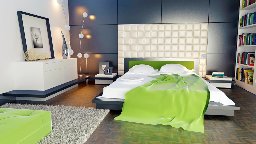
The house offers 165 m² on two levels: on the ground floor are the open-plan living and dining area with fireplace, the kitchen, a study, guest WC and utility room; the first floor holds three bedrooms and the main bathroom. The 950 m² orchard with mature trees borders the fields and is reached via the south-facing terrace. For families seeking space and quiet who value the character of a historic house, the property is a rare opportunity - half-timbered houses for rent hardly ever come onto the market. Pets are welcome. The house is listed; structural alterations are possible only after consultation. Occupancy from January 2027.Equipment
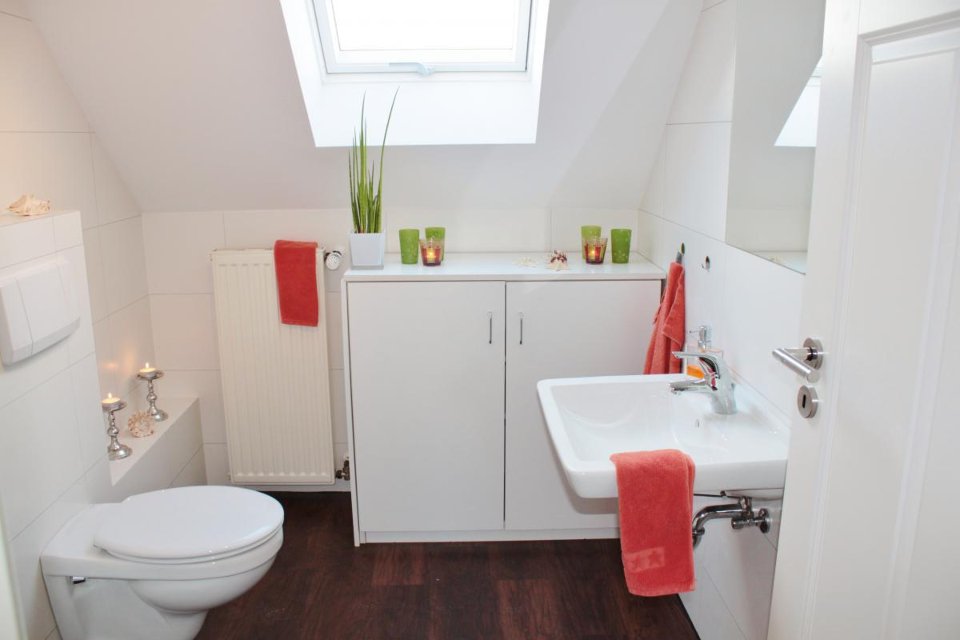
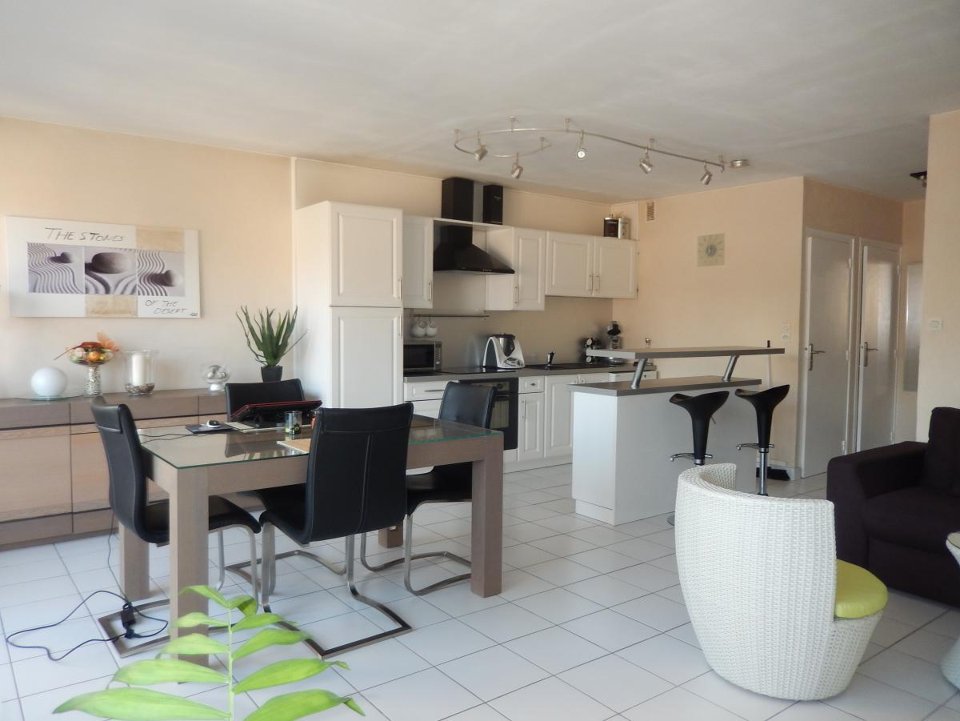
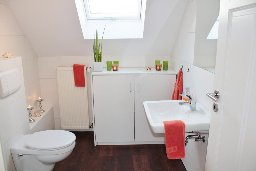
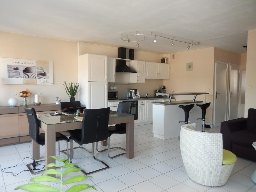
The half-timbered house was renovated in line with heritage requirements by 2022 and is handed over as first occupancy: beams, clay walls and timber-beamed ceilings were exposed and strengthened, windows and building services renewed. The country-style kitchen with cooking island is built in and let with the house. Two bathrooms are available, the upper one with a free-standing bath under the sloping roof. Heating is by a gas condensing system supported by a solar thermal system for hot water; the living room has a wood-burning stove. Floors of natural stone and oiled floorboards, a guest WC, laundry, dry attic and three parking spaces on the plot are included.Location
Radeberg lies around fifteen kilometres north-east of Dresden between the Dresdner Heide and the Rödertal - known for its brewery, Klippenstein Castle and its proximity to Saxon Switzerland. The house stands on the edge of town on Schönborner Straße, surrounded by fields and orchard meadows; the historic town centre with market square, shops, doctors, nurseries and schools is a few minutes away. Radeberg station connects the town with Dresden every half hour, the journey taking around twenty minutes; the A4 motorway is reached in ten minutes. Hiking trails in the Heide begin directly behind the plot.Other
Energy certificate: demand certificate, final energy demand 112.0 kWh/(m²·a), energy source solar thermal and natural gas, year of construction 1790, energy efficiency class D, valid until 2035. Listed building: the building is registered as an individual monument. Commission: no commission for prospective tenants. Deposit: three net cold rents. Note: demonstration record of the SES RealEstate product preview - property, price and contact person are fictitious. -
Map
0.5 kmDistance to bus9.5 kmDistance to motorway0.8 kmDistance to kindergarten1.1 kmDistance to primary school1,450 EURBase rentSchönborner Str. 101454 RadebergLocation
Radeberg lies around fifteen kilometres north-east of Dresden between the Dresdner Heide and the Rödertal - known for its brewery, Klippenstein Castle and its proximity to Saxon Switzerland. The house stands on the edge of town on Schönborner Straße, surrounded by fields and orchard meadows; the historic town centre with market square, shops, doctors, nurseries and schools is a few minutes away. Radeberg station connects the town with Dresden every half hour, the journey taking around twenty minutes; the A4 motorway is reached in ten minutes. Hiking trails in the Heide begin directly behind the plot.

Mustermann Immobilien GmbH
Herr Max Mustermann
Musterallee 1
01067 Dresden
feedback.demo@ses-realestate.com
Imprint
DEMODATEN - Dieser Bestand ist ein Muster-Datensatz der SES RealEstate Produktvorschau. Die Mustermann Immobilien GmbH ist ein frei erfundenes Unternehmen, alle Objekte, Preise, Ansprechpartner und Kontaktdaten sind Demonstrationsdaten ohne Personenbezug. Es besteht kein Maklerauftrag, kein Angebot und keine Vermittlungsabsicht. Verantwortlich fuer die Vorschau: SES Development, www.ses-realestate.com
| Company name | Mustermann Immobilien GmbH |
| Address | Musterallee 1, 01067 Dresden, Deutschland |
| Phone | +49 30 23125 100 |
| Authorized representative | Erika Mustermann, Geschaeftsfuehrerin (fiktive Person) |
| Tax number | 000/000/00000 (Demo) |
| VAT ID | DE000000000 (Demo) |
| Commercial register | Amtsgericht Musterstadt (Demo) |
| Commercial register no. | HRB 000000 (Demo) |
| Supervisory authority | Erlaubnis nach § 34c GewO - Demodatensatz, keine reale Erlaubnis erteilt |
E-Mail demo@ses-realestate.com, Web www.ses-realestate.com. Demodaten der SES-RealEstate-Produktvorschau: Unternehmen, Personen, Objekte und Kontaktdaten sind frei erfunden, es werden keine personenbezogenen Daten realer Personen verarbeitet.
| Issue date | 3/17/2025 |
| Vintage | from 2026 |
| Valid until | 2035-03-16 |
| Energy certificate type | Demand certificate |
| Value class | D |
| Final energy demand | 112 |
| Incl. hot water | Yes |
| Primary energy source | Solarthermie und Erdgas |
| Building type | Residential building |
| Year of construction (energy certificate) | 1790 |
| Energy sources | Solar |